

A microscopic chip on a proving ring’s vibrating reed. That’s all it took for NAVAIR to discover that 18 torque-calibrator exchange kits were compromised, triggering the recalibration of 254 items across multiple fleet activities.
The instruments looked fine. The certificates were current. But the reference standard itself had drifted, and every measurement downstream carried that error.
If you manage calibration for an aerospace supplier, or you’re building a system to survive your first AS9100 audit, this is the scenario that should shape your thinking. AS9100 calibration requirements exist because a single uncontrolled measurement device can contaminate an entire production chain. An equipment register that lists serial numbers won’t save you when it does.
What follows is a clause-by-clause breakdown of what AS9100D actually requires, where auditors focus, and what most guides skip: the customer-specific layers, the environmental controls, and the asset visibility that separate a defensible system from one that collapses under pressure.
What Clause 7.1.5 Actually Requires
AS9100D clause 7.1.5 (“Monitoring and Measuring Resources”) and sub-clause 7.1.5.2 (“Measurement Traceability”) carry the calibration requirements. The language is deliberate: the standard doesn’t prescribe specific tools, intervals, or certificate formats. It prescribes outcomes.
| Control Area | Requirement |
|---|---|
| Fit for purpose | Retain documented evidence that monitoring and measuring resources are suitable for their intended measurement task. Having a certificate is not the same as proving the device is adequate for the tolerance you’re measuring. |
| Calibration and traceability | When traceability is required (or essential to confidence), calibrate or verify at specified intervals or before use, against national or international measurement standards. Document the basis used when no such standard exists. |
| Status identification | Identify equipment so its calibration status can be determined. The standard specifies the outcome, not a particular sticker or label design. |
| Protection | Protect equipment from adjustments, damage, or deterioration that would invalidate calibration or measurement results. |
| Recall and register | Maintain a recall process and an equipment register. IAQG clarifies that specified details must be available for registered equipment, but they need not all sit in a single record. |
| Environmental conditions | Perform calibration or verification under suitable environmental conditions. |
| Out-of-tolerance response | When equipment is found unfit, determine whether previous measurement results were adversely affected and take appropriate action. |
| Software | Equipment, tools, and software used to automate, control, monitor, or measure production processes must be validated before final release for production. |
The consistent thread: the standard doesn’t just want you to own calibrated equipment. It wants a system that proves your measurements are trustworthy and can trace the damage when they’re not.
That second part is where most organizations underperform. Knowing what the standard says is step one. The harder part is understanding what it means, starting with the most misunderstood word in the entire clause.
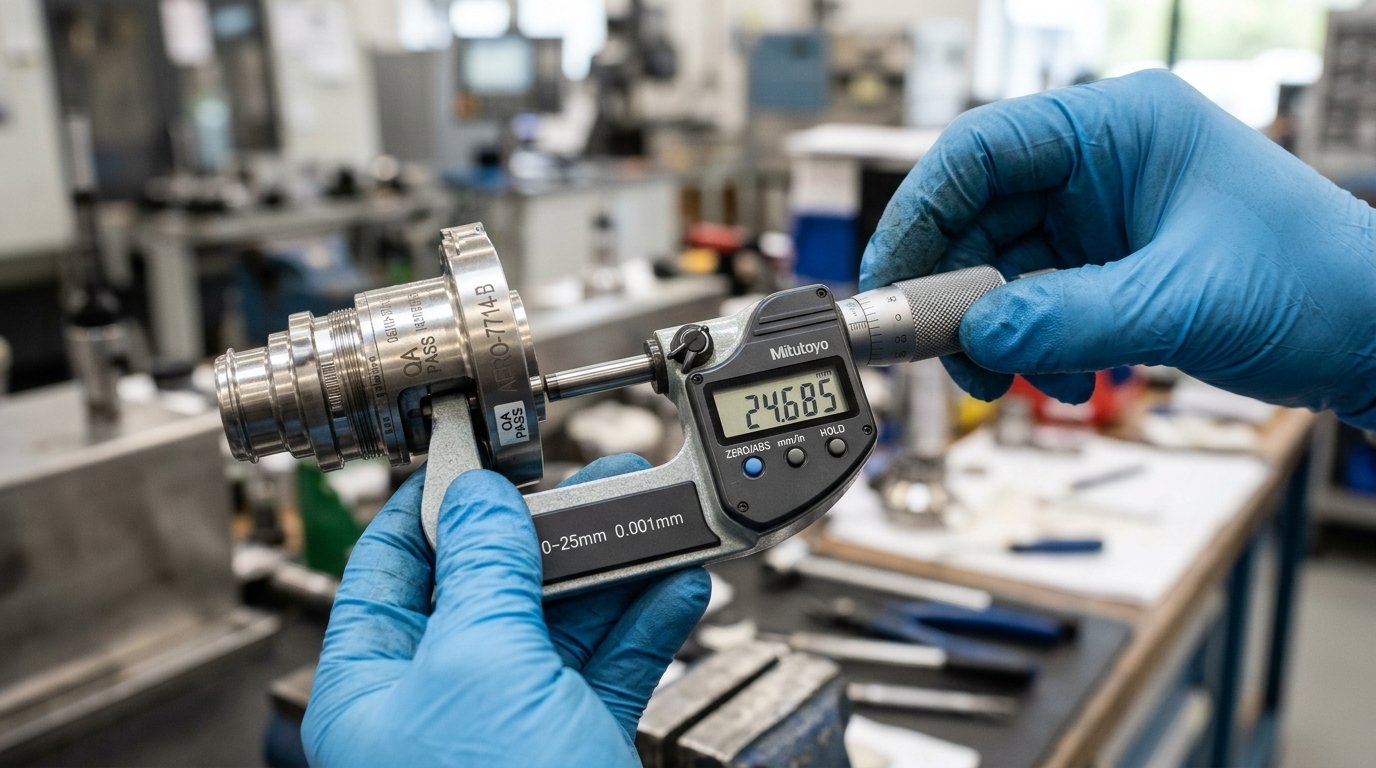
Traceability Is a Measurement Result, Not a Sticker
Ask ten metrologists what “traceable” means and you’ll hear eleven answers. The standard requires traceability to national or international measurement standards. So what exactly qualifies?
NIST defines metrological traceability as a property of a measurement result, not a property of an instrument, a certificate, or a laboratory. It requires a documented, unbroken chain of calibrations, each with stated uncertainty, linking the result to a recognized reference.
Three misconceptions trip people up consistently:
“NIST traceable” on a certificate means we’re covered. It doesn’t. NIST explicitly warns that traceability alone does not guarantee fitness for purpose because it places no limit on the size of uncertainty. A device can be fully traceable and still useless for your tolerance.
Every calibration provider must be ISO/IEC 17025 accredited. AS9100D’s traceability clause doesn’t make this a universal requirement. The standard requires suitable, traceable results. ISO/IEC 17025 accreditation is strong evidence of a lab’s competence within its published scope, but accreditation doesn’t validate every individual result, and it isn’t the only acceptable path. That said, your customer contract may require it. Lockheed Martin’s supplier appendix calls for a calibration system compliant with an industry-recognized standard, listing ISO 17025, ISO 10012-1, and ANSI Z540 as examples.
The certificate needs an NIST reference number. IAQG’s clarification table states that the 9100 series does not require a national measurement-standard reference number to appear on the calibration certificate. You still need a defensible traceability chain. You just don’t need a specific number format to prove it.
The practical takeaway: evaluate the calibration scope, the uncertainty budget, and whether the result is adequate for the tolerance you’re checking. A certificate with a traceability statement but no uncertainty value (or uncertainty larger than your tolerance) is a finding waiting to happen.
Traceability tells you the chain is unbroken. Intervals determine how often you verify it.
Calibration Intervals Are Not Annual by Default
This is probably the single most common assumption I see in aerospace supply chains: “We calibrate everything once a year.” It feels safe. It’s simple. And it has no basis in the standard.
AS9100D requires calibration or verification “at specified intervals or prior to use.” It does not specify what those intervals should be. The word “annual” appears nowhere in the clause.
ILAC/OIML G24 provides the most cited guidance on setting and reviewing calibration intervals. Its recommended inputs include:
- Measurement uncertainty requirements
- Instrument type and expected drift
- Wear, severity, and frequency of use
- Environmental conditions
- Intermediate checks and results
- Transport and handling
- Staff competence
- Legal or customer requirements
- Calibration history
The practical approach: start conservative when history is limited. One year is a defensible starting point for many instruments, not a permanent rule. Then adjust using actual calibration data. If a device consistently returns well within tolerance after 12 months, extending to 18 months is rational. If another drifts in six, shorten it. Document the rationale either way.
The trap is treating intervals as a purchasing schedule instead of an evidence-based reliability decision. Extending intervals saves cost and reduces downtime only when performance data supports it. Shortening intervals without cause wastes lab capacity. The data and justification, not the number itself, make the system defensible under audit.
Sound intervals and defensible traceability depend on one foundational asset: a register that connects devices to the work they touch.
Building a Register That Actually Works
AS9100D specifies six categories of information associated with the equipment register: equipment type, unique identification, location, calibration or verification method, frequency, and acceptance criteria. IAQG’s clarification adds that this information must be available for registered equipment but need not all be physically stored in the register itself.
That’s the minimum. And the minimum is not enough.
When a device comes back out of tolerance, the first question an auditor (and your quality manager) will ask is: what did we measure with it since the last good calibration? If your register can’t answer that, you have a compliance gap that no amount of current certificates can fill.
Organizations that survive audits cleanly tend to include:
- Manufacturer, model, and measurement range
- Calibration due date and provider
- Certificate link with as-found and as-left results
- The measurement process, production area, or product families that rely on the device
- Custody or location history
That last item (knowing where the device physically is and who’s using it) is where most spreadsheet-based registers fail silently. A gage checked out to a production cell three buildings away, used on a contract the register doesn’t reference, creates exposure that surfaces only during a recall or a customer audit.
A well-built register proves its value the moment a device comes back out of tolerance. And that moment, as NAVAIR learned, deserves detailed preparation.
When a Gauge Drifts: The Recall No One Wants
Back to that proving ring.
NAVAIR’s case is worth studying not because it’s unusual, but because it’s unusually well-documented. A proving ring used as a reference standard had a microscopic chip on its vibrating reed. That single defect introduced significant errors into 18 torque-calibrator exchange kits. Fleet maintenance activities began reporting tolerance failures on torque benches. The issue was escalated on July 1, and teams identified potentially affected kits and commands that same evening.
Initial analysis flagged up to 710 items as potentially miscalibrated. Ultimately, 254 items across several fleet activities required recalibration. By August 14, 14 of 18 kits were cleared, and more than 85% of recalled fleet torque tools had been recalibrated and returned to service. NAVAIR reported that the quality escape did not affect aircraft airworthiness.
The corrective actions reveal what the system lacked: visual inspections of the proving ring, verification checkpoints, training updates, revised technical publications, and mechanical exercising of the reference before use.
AS9100D requires you to “determine if previous measurement results have been adversely affected” when equipment is found unfit. It does not say every out-of-tolerance result automatically triggers a full product recall. The standard requires impact evaluation: identify potentially affected measurements, trace them to products or processes, and take appropriate action based on what you find.
The speed of that evaluation depends entirely on how well your register connects devices to the work they performed. If that link is a manual search through paper logs and production records, you’re looking at weeks. If it’s a queryable system with location and custody history, you’re looking at hours.
But the standard is only the floor. Your customers set the ceiling.
Customer Flow-Downs and Regulatory Layers
AS9100D establishes the management-system baseline. What actually shows up in your audit depends on who’s buying your parts.
Lockheed Martin’s Appendix QX requires suppliers to “maintain a calibration and maintenance system compliant with an industry-recognized standard,” listing ISO 17025, ISO 10012-1, and ANSI Z540 as examples. That’s more prescriptive than the base AS9100 clause.
NASA Glenn’s local procedure (GLPR 8730.6F, revalidated March 2026) goes further: due notifications at least 60 days before calibration is due, weekly reminders until action is taken, and explicit requirements for interval-change requests and out-of-tolerance impact analyses.
In U.S. repair stations, a parallel obligation applies. FAA tool calibration requirements under 14 CFR 145.109 mandate that test and inspection equipment used for airworthiness determinations be calibrated to a standard acceptable to the FAA. That’s a regulatory rule, distinct from AS9100 certification, with its own enforcement mechanism.
The pattern: the standard gives you room to design your system. Your customers and regulators take some of that room back. Review every contract, every quality appendix, and every applicable regulation before you lock in your procedures. Discovering a flow-down requirement during an audit is a non-conformance you can avoid entirely with upfront diligence.
For repair stations, understanding FAA tool control requirements is equally critical to maintaining compliance.
Every one of these layers, from the base clause to the strictest flow-down, relies on a physical reality that’s easy to overlook: controlled environments and equipment you can actually find.
Environmental Controls and Equipment Visibility
AS9100D requires calibration “under suitable environmental conditions.” For external calibration in an accredited lab, that’s the lab’s concern. For in-house calibration, it’s yours.
Temperature and humidity affect dimensional measurements, hardness testing, electrical calibration, and virtually every precision discipline. The standard doesn’t specify temperature ranges or humidity limits because those depend on the measurement, the tolerance, and the reference standard. But “suitable” means you need to define, control, and document the conditions for each calibration activity you perform.
This is where I see a consistent gap, especially in smaller machine shops entering the aerospace supply chain. The calibration procedure exists. The intervals are defined. The register is in place. But the room where gages are checked isn’t monitored, or the monitoring is a wall thermometer read once a day and hand-logged.
Continuous environmental monitoring has become straightforward. IoT sensors that log temperature and humidity at defined intervals, with alerting when values drift outside acceptable bands, can feed directly into your quality records. For calibration rooms, production floors, and storage areas where measurement equipment sits between uses, that data answers an auditor’s question before it’s asked: “How do you know conditions were suitable?”
Equipment visibility is the other half of the problem. Your register says gage #4471 should be in Calibration Lab B. Is it? Or did someone take it to the production floor last Tuesday and forget to log the move? When that gage comes due for calibration and your recall notice goes to Lab B, the recall process breaks because the physical asset isn’t where the system says it is.
This is an asset tracking problem. The same GPS and cellular trackers that aerospace companies use to monitor ground support equipment, containers, and tooling across hangars can maintain location data on calibration equipment pools. If you’re running hundreds of instruments across multiple buildings or sites, manual check-in/check-out logs are a known failure mode. For organizations already working to close that gap, our asset tracking devices and environmental monitoring sensors handle both sides in a single platform.
Whatever solution you choose, the principle stands: if you can’t prove where the gage was and what conditions it was stored and used under, your calibration evidence has a hole.
IA9100: What’s on the Horizon
AS9100D remains the current published revision. SAE’s listing still shows it as “Current, Revised” with a September 2016 publication date.
The successor, IA9100, is in development. IAQG’s 2025 annual report described a full revision linked to ISO 9001:2026, with publication slated for Q1 2027. As of October 2026, SAE still listed IA9100 as “Work In Progress.”
What to do now: maintain full compliance with AS9100D and monitor your certification body for official transition notices. Don’t restructure your system around draft language. When the transition timeline is confirmed, it will include a defined implementation period. The organizations in the best position will be those whose calibration systems already follow the principles the standard is built on (risk-based intervals, digital traceability, prompt impact assessment) rather than those relying on minimum-viable compliance.
If equipment visibility or environmental monitoring is a gap in your current system, talk to our team or reach out at info@datanetiot.com. We build tracking and monitoring systems for aerospace operations that deal with these exact problems daily.

Frequently Asked Questions
Does AS9100 require annual calibration?
No. AS9100D requires calibration at “specified intervals or prior to use” but does not prescribe a universal interval. Organizations should set intervals based on risk, usage, drift history, environmental conditions, and uncertainty requirements, then adjust using actual calibration data. ILAC/OIML G24 provides detailed guidance on interval management.
Must every calibration provider be ISO/IEC 17025 accredited?
Not under the base AS9100D traceability clause, which requires suitable, traceable results without mandating accreditation. However, customer contracts (such as Lockheed Martin’s Appendix QX) or applicable regulations may require accredited providers. Always review flow-down requirements before selecting a lab.
What information must the equipment register contain?
AS9100D specifies equipment type, unique identification, location, calibration method, frequency, and acceptance criteria. IAQG clarifies this information must be available for registered equipment but need not all reside in a single record. Practical registers also link devices to the products and processes they support.
What happens when a device is found out of tolerance?
Control or remove the device from use, then evaluate whether previous measurements were adversely affected. Identify potentially impacted products or processes and take appropriate action. This is an impact assessment, not an automatic full recall. The speed and accuracy of this response depends on how well your register links devices to downstream work.
Are customer-owned or personal gauges exempt from calibration?
No blanket exemption exists for measurement devices used to demonstrate conformity. IAQG states that ordinary customer-provided measuring devices (calipers, micrometers, depth gauges) remain subject to applicable 9100-series requirements, even if the customer waives calibration.
Does AS9100 calibration control extend to software?
Yes. Equipment, tools, and software used to automate, control, monitor, or measure production processes must be validated before final release for production and maintained. This includes test hardware, automated test equipment, and measurement software where changes could affect result validity.







 +1 508 292 2210

2 Responses