

A quality manager told me last year that his repair station calibrated every torque wrench, every multimeter, and every pressure gauge on a strict 12-month cycle. No exceptions. When I asked what regulatory basis justified that blanket interval, the room went quiet.
FAA tool calibration requirements trip up even experienced shops. Not because the rules are hidden, but because people confuse a torque-wrench recommendation with a universal mandate. The result: some tools get calibrated too often (wasting money and availability), while others slip through the cracks entirely because nobody classified them properly. Both scenarios create exposure in an audit.
This guide breaks down what the regulations actually say, which tools fall under them, how to set defensible intervals, and what happens when the system fails. If you run a repair station, manage quality for a Part 121 carrier, or sign return-to-service tags, this is the framework that keeps your program on solid ground.
What the FAA Actually Requires, by Certificate Type
There is no single “FAA calibration rule.” The obligation depends on your operating certificate. Here is where each requirement lives:
| Operating Context | Governing Provision | Core Requirement |
|---|---|---|
| FAA-certificated repair station | 14 CFR 145.109(b) | Calibrate test and inspection equipment used to determine article airworthiness to an FAA-acceptable standard. |
| Repair station quality system | 14 CFR 145.211(c)(1)(viii) | Include calibration procedures and intervals in the quality control manual. |
| Maintenance under Part 43 | 14 CFR 43.13(a) | Use necessary tools and test apparatus; manufacturer-recommended special equipment or FAA-acceptable equivalent. |
| Part 121 air carrier | 14 CFR 121.369 | Manual procedures must address periodic inspection and calibration of precision tools, measuring devices, and test equipment. |
| Part 135 operator | 14 CFR 135.427 | Same scope: calibration procedures in the maintenance manual. |
| Production approval holder | 14 CFR 21.137(f) | Control and calibrate inspection/measuring/test equipment; standards traceable to an FAA-acceptable standard. |
Notice what is absent from every row: a universal numerical interval. The regulations require you to have a calibration program with documented intervals. They do not hand you a spreadsheet of due dates.
One common source of confusion is FAA Order 6200.4G, which governs the agency’s own internal test equipment program. It is not a calibration schedule for independent repair stations. If your manual references it as authority for your intervals, that is a conversation your PMI will eventually have with you.
Also worth noting: if your repair station performs work for a Part 121 carrier, 14 CFR 145.205(a) requires compliance with that carrier’s maintenance program and manual provisions. Your general calibration procedure may not be the complete instruction set for every customer’s work.
Which Tools Actually Need Calibration
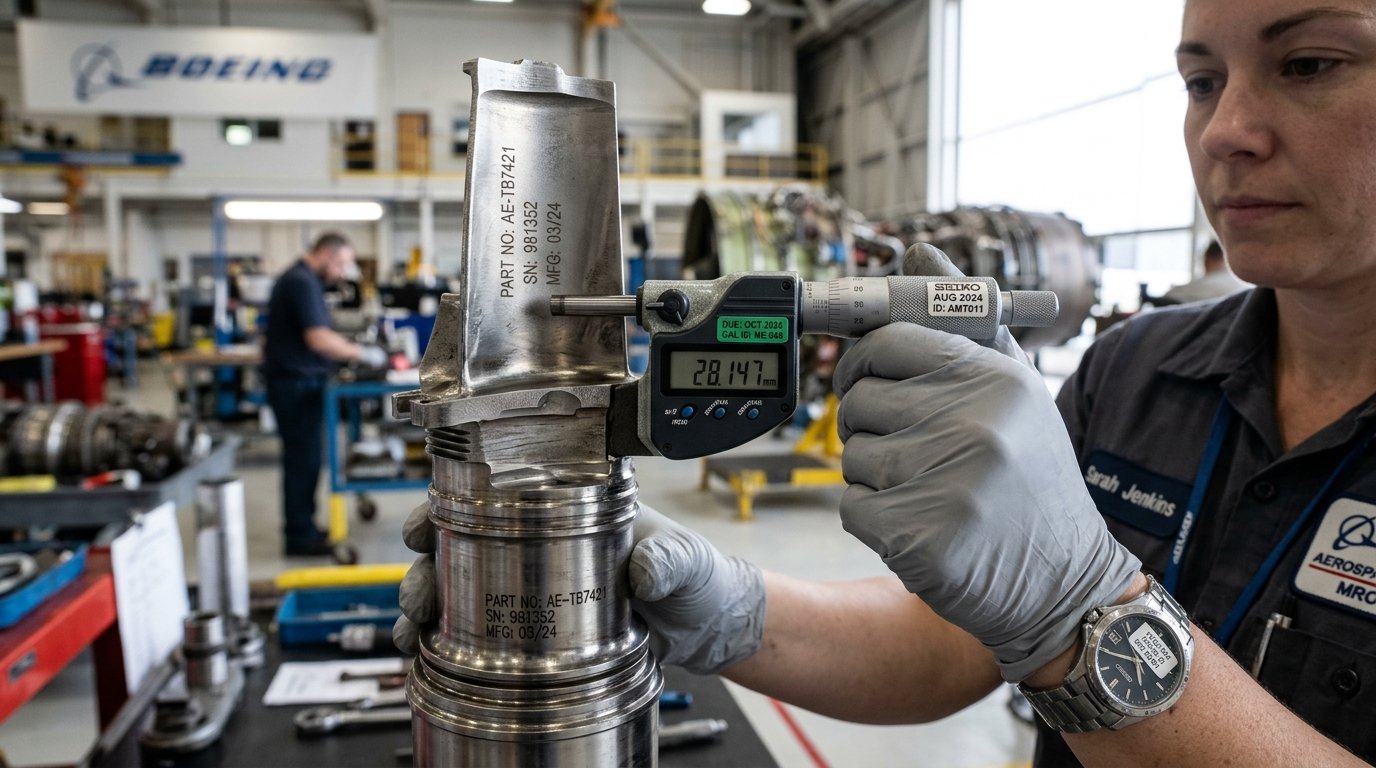
Section 145.109(b) targets equipment used to make airworthiness determinations. That phrase is doing heavy lifting, and it is the classification question most shops get wrong.
A wrench that torques a flight-critical fastener to a specified value is making an airworthiness determination. A shop vise holding a bracket during deburring is not. The distinction follows the measurement function, not the tool’s physical location or purchase price.
AC 145-9A provides guidance on how to handle the gray areas. It asks your quality system to address:
- Equipment that is covered (used for airworthiness determinations)
- Equipment with limited calibration requirements
- Equipment not used for airworthiness determinations at all
- Employee-owned, leased, and externally calibrated tools
The Griffin Avionics case (FAA Order 2007-9) illustrates why classification matters more than physical presence. During a transponder test, Griffin used an uncalibrated Barfield static-system test box solely as a vacuum source, while a calibrated ATC-600A provided the actual test measurement. The FAA reversed the finding and assessed no penalty. The uncalibrated device was irrelevant to the airworthiness determination.
That decision is not permission to skip calibration. It is evidence that classification must follow what the tool actually does in your process, not just whether it appears in the work area.
A practical first step: walk the floor with your quality manual open. For every instrument on the bench, ask one question. “Does this tool’s output determine whether an article is airworthy?” If yes, it belongs in your calibration program. If you cannot answer that question for a given tool, that gap is exactly what an inspector will find.
Calibration Intervals: Why “Annual” Is Not a Universal Rule
Here is where the myth lives, and where it came from.
AC 43.13-1B recommends calibrating torque wrenches at least once a year, and immediately after abuse or a drop. That specific recommendation is legitimate and well-known. The problem is extrapolation: shops apply the torque-wrench annual interval to every instrument in the building as though it were a blanket FAA requirement.
It is not. The advisory circular itself has conditions: AC 43.13-1B applies where manufacturer repair or maintenance instructions are absent, and its methods must be appropriate and not contrary to manufacturer data. If your OEM specifies a 6-month interval for a specific test set, the AC does not override that with a 12-month permission.
AC 145-9A states that intervals are usually established by the manufacturer or repair station, and that an interval cannot be increased without sufficient recorded calibration-history data to justify the change. This is the key sentence most quality managers underline during audit prep.
Risk-based interval methods
The 2022 ILAC-G24/OIML D 10 guidance provides the modern, internationally recognized framework for selecting and reviewing recalibration intervals. It names five approaches:
- Staircase adjustment (extend or shorten based on each calibration result)
- Control charts (track drift over time)
- In-use time (base intervals on actual operating hours rather than calendar days)
- In-service checking (periodic checks against a known reference between full calibrations)
- Other statistical approaches
The initial interval decision should consider uncertainty requirements, known wear and drift rates, frequency of use, environment, handling and transport conditions, staff competence, and legal requirements. A stable reference standard in a climate-controlled lab and a torque wrench bouncing between line stations in a cargo hold should not receive identical intervals by default.
That framework is metrology guidance, not a separate FAA regulation. But it gives you a defensible, documented basis for your intervals, which is exactly what the FAA wants to see in your quality manual.
Building an Audit-Ready Calibration Program
A 2013 DOT Inspector General audit found tool-program weaknesses at 13 of 27 reviewed repair stations. Overdue test-cell equipment had been used for post-maintenance checks on turbine engines. Tools were missing. Previous inspections had not identified calibration discrepancies in the records.
That was a historical sample, not a current failure rate. But the mechanism it exposed persists: records can look complete while physical inventory, actual use, and recall controls silently diverge.
Based on AC 145-9A, here is what an inspection-ready system needs to demonstrate:
| Control Element | What Your Procedure Must Establish |
|---|---|
| Inventory and scope | Which equipment is covered, who is responsible, and which tools have limited or no airworthiness-measurement role. |
| Interval control | Due dates, interval basis, recall arrangements, and how overdue or missing equipment is handled. |
| Calibration evidence | Calibrator identity, date, next due date, reference standard, method, results, and actual readings at test points. |
| Tool ownership | Procedures for employee-owned, leased, and externally calibrated tools. |
| Status identification | Calibration status visible on or with the equipment; protection during handling and storage. |
| Out-of-tolerance response | How affected articles are identified and whether previously inspected products can be recalled. |
That last row is the one that separates a functioning program from a sticker collection. When a torque wrench comes back from calibration reading 8% high, you need to identify every fastener it torqued since its last known-good calibration. If your system cannot link tool identity to maintenance tasks, that recall becomes a manual excavation through paper records, if it is possible at all.
Record retention: two different “two years”
AC 145-9A recommends retaining calibration records for at least two years, or the calibration term if longer. Separately, 14 CFR 145.219 requires maintenance records for at least two years after the article’s return-to-service approval. Those are different records with different starting clocks. Your retention policy should reflect both.
And do not confuse either of those with the 24-calendar-month provisions in 91.411 and 91.413 for altimeter/static-system and transponder tests. Those concern specific aircraft-system tests, not a universal two-year calibration cycle for your bench equipment.
NIST Traceability and ISO 17025: What They Prove (and What They Don’t)
Every calibration certificate in your filing cabinet probably says “NIST-traceable” somewhere on it. That phrase is doing less work than most people assume.
NIST defines traceability as a documented, unbroken calibration chain that accounts for measurement uncertainty at each step. Critically, NIST also states that it does not certify the traceability of outside organizations’ results simply because those organizations reference NIST. The provider is responsible for substantiating its own traceability claims.
This means a “NIST-traceable” certificate can coexist with an instrument whose measurement uncertainty is too large for your required tolerance. Traceability establishes the chain. Fitness for purpose is a separate evaluation that depends on your specific measurement need.
ISO/IEC 17025 accreditation addresses laboratory competence, impartiality, consistent operation, and valid results. It is strong evidence that a calibration provider knows what it is doing. But neither 145.109 nor 145.211 contains a blanket mandate that every calibration provider hold 17025 accreditation. The regulations require FAA-acceptable standards and a functioning quality system.
Accreditation is valuable evidence. It is not a replacement for determining that the calibration service is suitable for the actual work you need done. When evaluating a provider, match the specific measurement ranges, uncertainties, and methods to your requirements. “Aviation-ready” on a website is less useful than a scope of accreditation that covers your instruments.
What Happens When Calibration Integrity Fails
Two enforcement cases define the boundaries.
On one end, Griffin Avionics (discussed above) successfully argued that an uncalibrated device used only as a vacuum source was irrelevant to the airworthiness determination. No penalty. The classification was defensible.
On the other end: Aviation Engine Services owner Guillermo Galvan and chief inspector Jorge Gomez were sentenced in 2011 over false representations about calibration of an Almen gauge used in a shot-peening process. Parts were returned to service using equipment that had not been calibrated on schedule, then installed in a commercial aircraft turbine engine. Galvan received five years of probation and a $50,000 fine. Gomez received five years of probation and a $7,500 fine.
The distinguishing factor is not the calibration lapse itself. It is the integrity of the documentation and the nature of the measurement. Griffin had a defensible technical argument. Aviation Engine Services had false representations about a process-critical instrument.
The practical lesson: if a tool is overdue, quarantine it. If it fails calibration, trace the affected work. Trying to paper over a gap creates criminal exposure on top of the regulatory problem you were already trying to solve.
Connecting Calibration Status to Physical Tool Control
The most expensive calibration program in the world fails if you cannot find the tool or confirm who used it last.
Prince Aviation’s 2025 deployment of nine Snap-on Level 5 workstations connects camera-based drawer monitoring, user identification, and calibration reminders with its Quantum Control aircraft-management system. It is a concrete step toward linking physical custody with calibration status.
The concept matters more than the specific product. When your quality system needs to answer “Where is torque wrench SN-4472, who checked it out, and when is its calibration due?”, the answer should take seconds, not a search party. And when that wrench comes back from calibration reading out of tolerance, you need to trace backward from the tool to every task it touched.
This is where physical asset tracking intersects with calibration compliance. Knowing a tool’s location, custody chain, and status in real time is not a convenience feature. It is the connective tissue between your calibration records and your maintenance records, the two systems that must agree when an inspector asks questions.
At Datanet, we work with MRO and aviation operations on exactly this kind of asset visibility problem. Our asset tracking solutions give you real-time location and status data on equipment that moves between stations, hangars, and facilities. When the tool is always visible, the calibration program has a foundation it can actually stand on.
Frequently Asked Questions
Does the FAA require annual calibration of every tool?
No. Sections 145.109 and 145.211 require calibration procedures and documented intervals, but specify no universal numerical interval. AC 43.13-1B recommends torque-wrench calibration at least annually and after abuse or a drop. Other intervals depend on manufacturer data, your quality system, and the tool’s actual use.
Which tools fall under FAA calibration requirements?
For Part 145 repair stations, the regulatory trigger is use of test or inspection equipment to determine article airworthiness. Classification follows actual measurement function, not just presence in the shop. Tools with no airworthiness-determination role may fall outside the calibration program, but that exclusion must be documented and defensible.
Must my calibration provider be ISO/IEC 17025 accredited?
The Part 145 calibration provisions do not impose a blanket 17025 accreditation requirement. They require calibration to an FAA-acceptable standard within a functioning quality system. Accreditation is strong evidence of laboratory competence, but you must still evaluate whether the service covers your specific measurement ranges and uncertainty needs.
Can a repair station calibrate its own tools internally?
Yes. AC 145-9A addresses both in-house and contracted calibration. Internal capability requires appropriate reference standards, documented methods, trained personnel, complete records, and interval control. The repair station retains full responsibility regardless of whether calibration is performed internally or outsourced.
Is a “NIST-traceable” certificate sufficient proof of calibration?
Not by itself. NIST traceability concerns the measurement chain and uncertainty, not fitness for your specific tolerance. FAA guidance requires records that include standards used, methods, results, and actual test-point readings. A certificate header does not replace that evidence.
How long must calibration records be retained?
AC 145-9A recommends at least two years, or the calibration term if longer. Separately, 14 CFR 145.219 requires maintenance records for at least two years after return-to-service approval. These are different records with different retention triggers. Your procedure should address both.
If your calibration program keeps you up at night before audits, the root cause is usually visibility, not complexity. Knowing where every tool is, what it was last used for, and when it is due makes the rest straightforward. That is a solvable problem. Talk to our team if you want to close that gap.








 +1 508 292 2210

4 Responses